
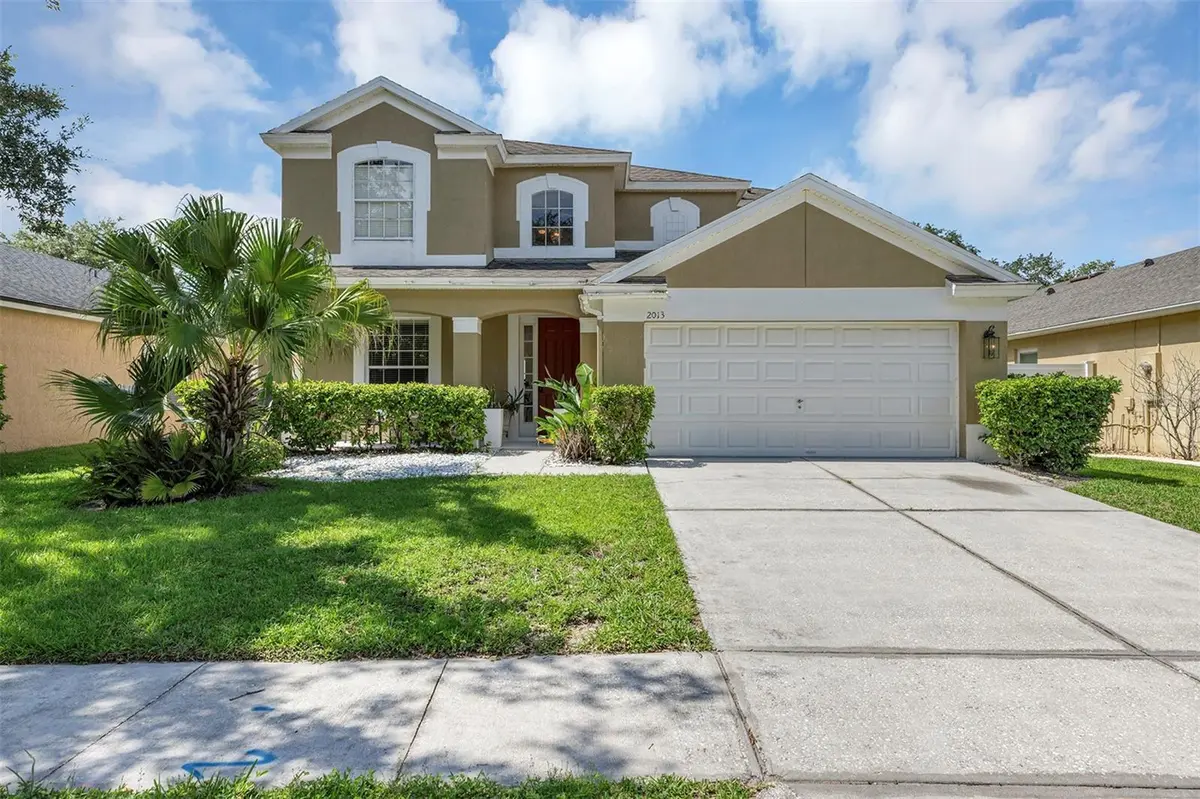



4 Beds
4 Baths
2,501 SqFt
4 Beds
4 Baths
2,501 SqFt
Key Details
Property Type Single Family Home
Sub Type Single Family Residence
Listing Status Active
Purchase Type For Sale
Square Footage 2,501 sqft
Price per Sqft $239
Subdivision Oakhurst Reserve Unit Two
MLS Listing ID O6419833
Bedrooms 4
Full Baths 3
Half Baths 1
Construction Status Completed
HOA Fees $265/qua
HOA Y/N Yes
Annual Recurring Fee 1060.0
Year Built 2004
Annual Tax Amount $2,972
Lot Size 7,405 Sqft
Acres 0.17
Property Sub-Type Single Family Residence
Source Stellar MLS
Property Description
Imagine spending sunny afternoons lounging beside your sparkling, crystal-blue pool, enjoying the soothing sounds of the water feature, or hosting weekend gatherings on the expansive paver deck. The covered patio offers a shady escape, while the generously sized, fully fenced backyard provides something increasingly hard to find—plenty of green space beyond the pool for pets, play, gardening, or simply enjoying your own private outdoor retreat.
Inside, natural light pours through an abundance of windows, creating a bright, welcoming atmosphere. The spacious living and dining areas offer endless possibilities for entertaining, while a separate first-floor office or den provides the perfect space for working from home, pursuing hobbies, or creating a quiet getaway.
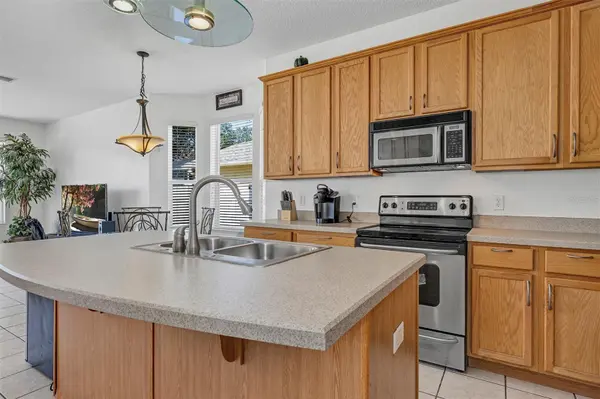
Designed for everyday comfort and easy entertaining, the kitchen opens to the casual dining area and family room, keeping everyone connected. You'll appreciate the generous cabinetry, stainless steel appliances, large center island, and additional counter space that can serve as a coffee station, breakfast bar, or extra prep area. A charming bay window in the dinette brings in even more natural light and offers lovely views of the backyard.
Head upstairs, where all FOUR bedrooms and the conveniently located laundry room await. The spacious primary suite offers a relaxing retreat with a garden tub, separate shower, dual vanities, and private water closet. A second bedroom features its own ensuite bathroom, while another enjoys direct access to the hall bath—an ideal arrangement for guests or those seeking a little extra privacy.
AND THERE'S MORE TO LOVE! NEW CARPETING IS SCHEDULED FOR INSTALLATION IN MID-NOVEMBER, adding a fresh touch to this already inviting home. Major updates include a 2018 ROOF, 2023 A/C, and 2024 WATER HEATER, providing added peace of mind.
Residents of Oakhurst Reserve enjoy gated access, a community swimming pool, playground, and shaded pavilion. Just minutes from Red Bug Lake Park, shopping, dining, schools, and major roadways, this location puts everyday conveniences and recreation within easy reach.
WHY SETTLE FOR AN ORDINARY BACKYARD WHEN YOU CAN HAVE YOUR OWN FLORIDA OASIS? With a beautiful pool with waterfall, expansive fenced yard, flexible living spaces, and exciting updates on the way, this home is ready for its next chapter. Schedule your private showing and discover all the possibilities!
Location
State FL
County Seminole
Community Oakhurst Reserve Unit Two
Area 32707 - Casselberry
Zoning PUD
Rooms
Other Rooms Den/Library/Office, Family Room, Inside Utility
Interior
Interior Features Ceiling Fans(s), Eat-in Kitchen, Kitchen/Family Room Combo, Living Room/Dining Room Combo, PrimaryBedroom Upstairs, Thermostat
Heating Central
Cooling Central Air
Flooring Carpet, Ceramic Tile
Furnishings Negotiable
Fireplace false
Appliance Dishwasher, Disposal, Dryer, Electric Water Heater, Microwave, Range, Refrigerator, Washer
Laundry Inside, Laundry Room, Upper Level
Exterior
Garage Spaces 2.0
Fence Vinyl
Pool Child Safety Fence, Gunite, In Ground, Pool Sweep
Community Features Deed Restrictions, Gated Community - No Guard, Playground, Pool, Sidewalks
Utilities Available Cable Connected, Public, Sewer Connected
View Y/N No
Water Access No
Roof Type Shingle
Porch Front Porch, Porch, Rear Porch
Attached Garage true
Exposure North
Garage true
Private Pool Yes
Building
Entry Level Two
Foundation Slab
Lot Size Range 0 to less than 1/4
Sewer Public Sewer
Water Public
Structure Type Block,Stucco
New Construction false
Construction Status Completed
Schools
Elementary Schools Red Bug Elementary
Middle Schools South Seminole Middle
High Schools Lake Howell High
Others
Pets Allowed Yes
Senior Community No
Ownership Fee Simple
Monthly Total Fees $88
Acceptable Financing Cash, Conventional
Membership Fee Required Required
Listing Terms Cash, Conventional
Special Listing Condition None
Virtual Tour https://www.propertypanorama.com/instaview/stellar/O6419833

Schools and Properties Nearby
Find out why customers are choosing LPT Realty to meet their real estate needs
Learn More About LPT Realty