



5 Beds
3 Baths
3,005 SqFt
5 Beds
3 Baths
3,005 SqFt
Key Details
Property Type Single Family Home
Sub Type Single Family Residence
Listing Status Active
Purchase Type For Sale
Square Footage 3,005 sqft
Price per Sqft $124
Subdivision Saddle Crk Preserve Ph 1
MLS Listing ID L4964933
Bedrooms 5
Full Baths 2
Half Baths 1
Construction Status Completed
HOA Fees $216/ann
HOA Y/N Yes
Annual Recurring Fee 216.0
Year Built 2023
Annual Tax Amount $7,317
Lot Size 6,098 Sqft
Acres 0.14
Property Sub-Type Single Family Residence
Source Stellar MLS
Property Description
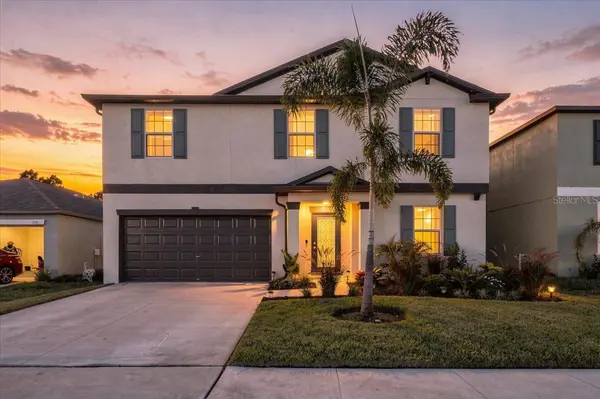
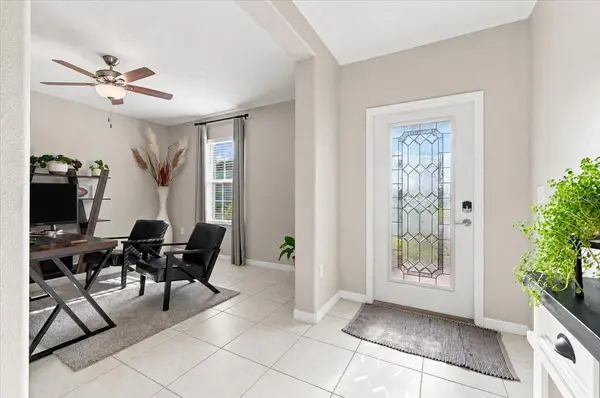
The first floor offers a versatile flex space perfect for a home office, playroom, or additional sitting area, along with the convenience of a spacious downstairs primary suite featuring a massive walk-in closet. Upstairs, additional bedrooms and a loft provide plenty of separation and give the kids their own space to play, relax, and hang out.
Out back, the fully fenced yard is already set up for making memories. Enjoy an oversized enclosed lanai, beautiful garden area, and fire pit area, perfect for relaxing evenings or entertaining family and friends. There's still plenty of yard remaining to create your own outdoor oasis, including room for a future pool.
Beyond the home, enjoy the community pool and sidewalks throughout the neighborhood, perfect for an evening stroll. Convenient access to the Polk Parkway also makes getting around Lakeland and throughout Central Florida a breeze.
Newer construction, a downstairs primary suite, flexible living spaces, and a backyard designed to be enjoyed. Come take a tour and let's make this your "Home, Sweet Home."
Location
State FL
County Polk
Community Saddle Crk Preserve Ph 1
Area 33801 - Lakeland
Rooms
Other Rooms Bonus Room
Interior
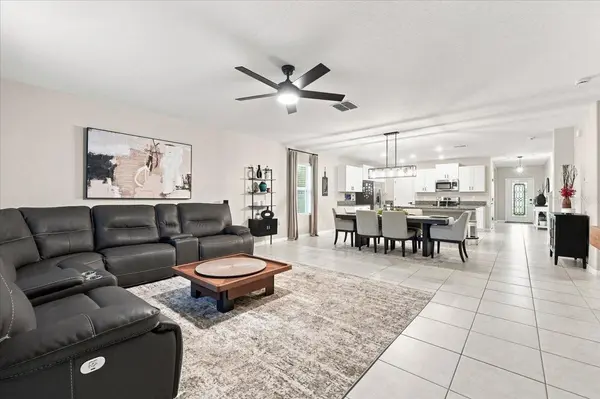
Interior Features Ceiling Fans(s), Open Floorplan, Thermostat, Window Treatments
Heating Central, Electric
Cooling Central Air
Flooring Carpet, Tile
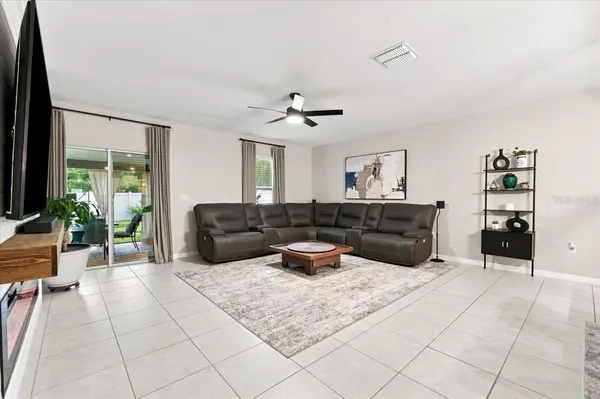
Fireplaces Type Electric, Family Room
Furnishings Unfurnished
Fireplace true
Appliance Dishwasher, Dryer, Microwave, Range, Refrigerator, Washer
Laundry Laundry Room
Exterior
Exterior Feature Other
Parking Features Garage Door Opener
Garage Spaces 2.0
Community Features Clubhouse, Community Mailbox, Deed Restrictions, Playground, Pool
Utilities Available BB/HS Internet Available, Cable Available, Water Available
Amenities Available Clubhouse, Pool
View Y/N No
Water Access No
Roof Type Shingle
Porch Enclosed, Screened
Attached Garage true
Exposure East
Garage true
Private Pool No
Building
Story 2
Entry Level Two
Foundation Block
Lot Size Range 0 to less than 1/4
Sewer Public Sewer
Water None
Architectural Style Contemporary
Structure Type Stucco
New Construction true
Construction Status Completed
Schools
Elementary Schools Lena Vista Elem
Middle Schools Stambaugh Middle
High Schools Tenoroc Senior
Others
Pets Allowed Cats OK, Dogs OK, Yes
HOA Fee Include Pool
Senior Community No
Ownership Fee Simple
Monthly Total Fees $18
Acceptable Financing Cash, FHA, USDA Loan, VA Loan
Membership Fee Required Required
Listing Terms Cash, FHA, USDA Loan, VA Loan
Special Listing Condition None
Virtual Tour https://www.propertypanorama.com/instaview/stellar/L4964933

Schools and Properties Nearby
Find out why customers are choosing LPT Realty to meet their real estate needs
Learn More About LPT Realty